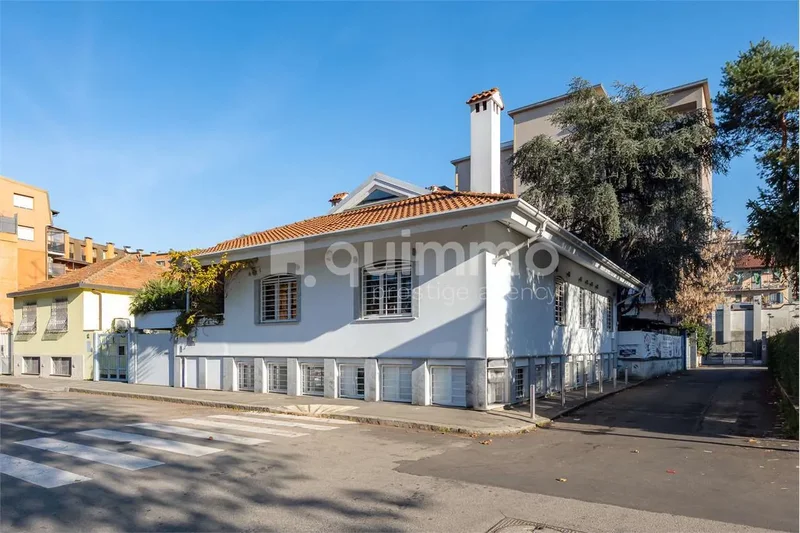
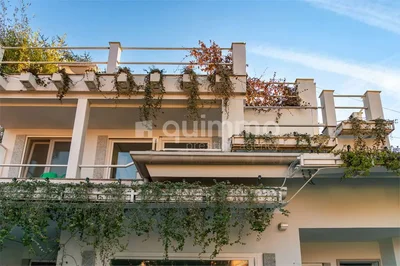
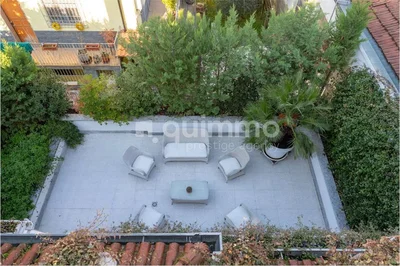
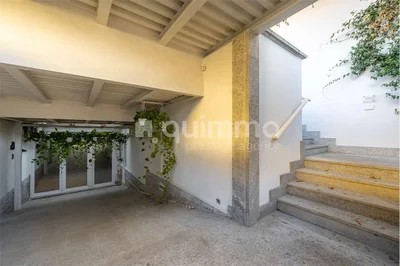
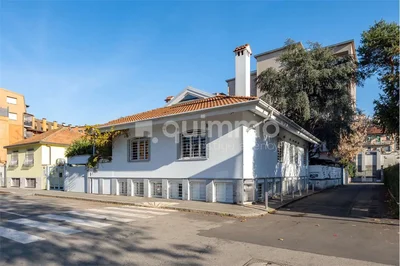
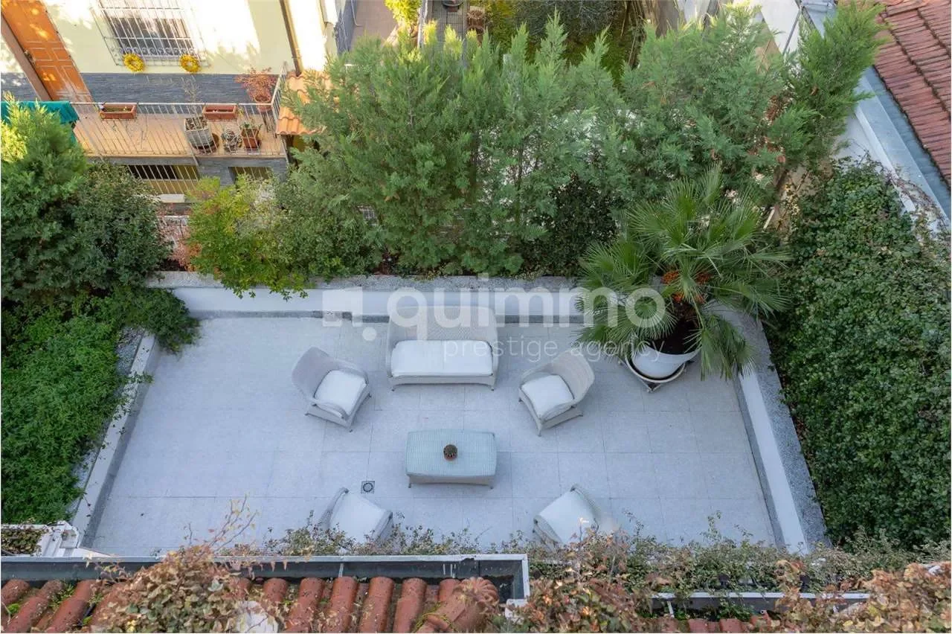
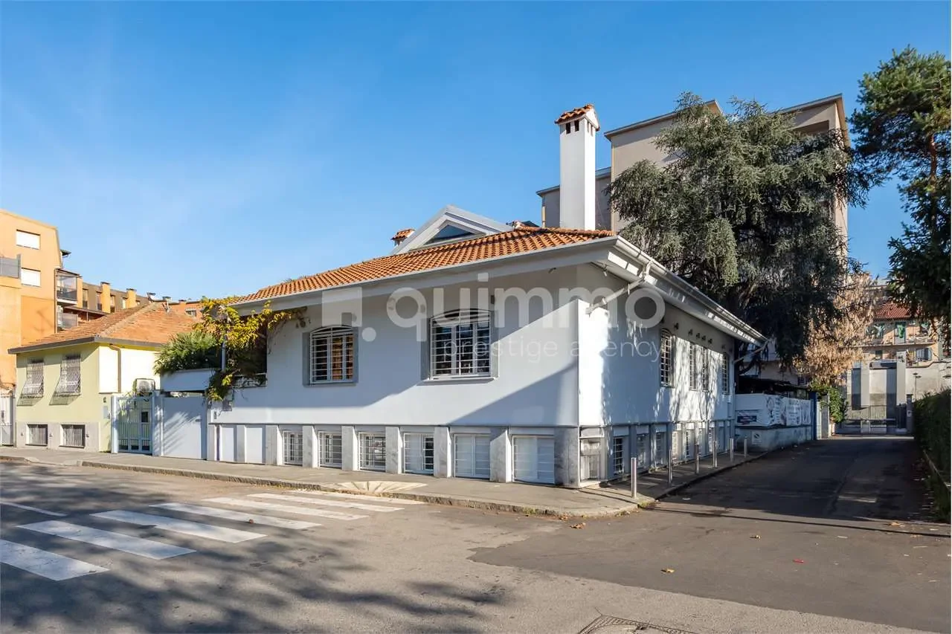
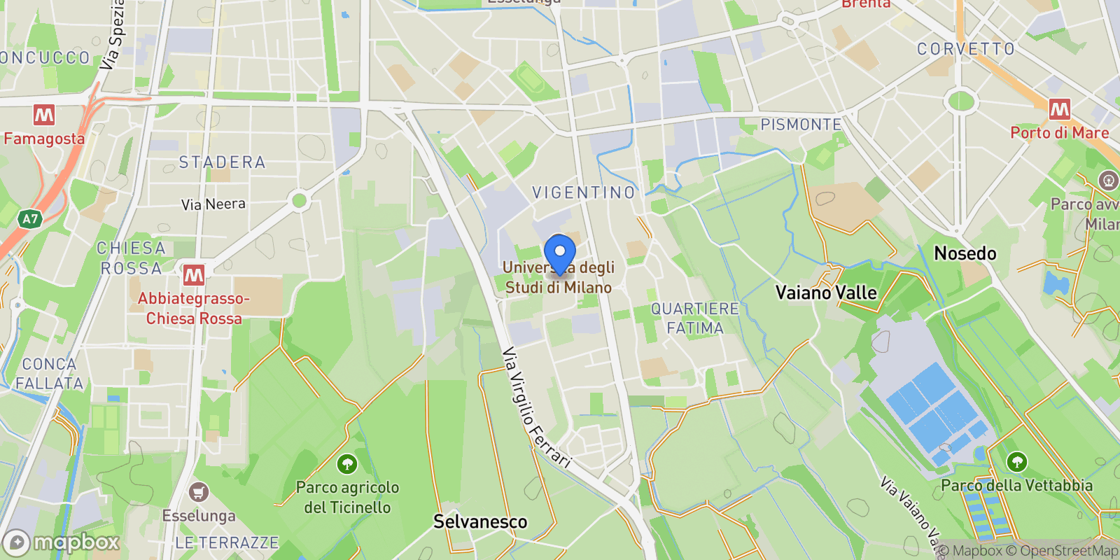
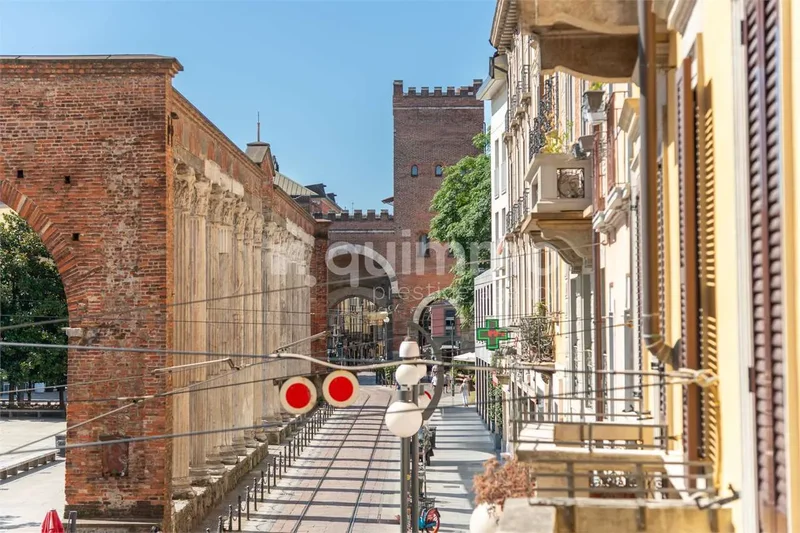
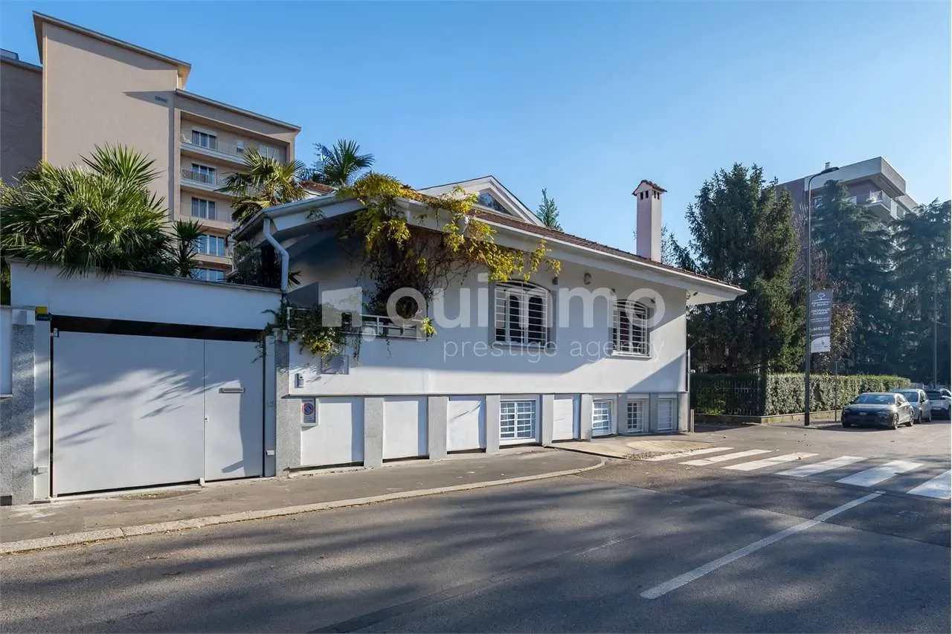
Located very near Fondazione Prada, a symbol of Milan’s most contemporary and creative spirit and future hub of the Olympic Games as well as the major redevelopment of the Porta Romana rail yard, within a private and quiet residential street characterized by elegant urban villas and prestigious small buildings, we offer for sale a newly built, detached villa in Energy Class A measuring 435 sqm, plus 160 sqm of rooftop garden and terrace/solarium.
This property is rare in the Milanese market both for its contemporary architecture and for its level of privacy and interior layout.
It is an ideal home as a prestigious single-family residence as well as a combined home/professional studio solution.
The property, fully redeveloped in 2022, is arranged over three levels plus a rooftop terrace/solarium and offers an impeccable balance of architectural elegance, functionality, and quality of life.
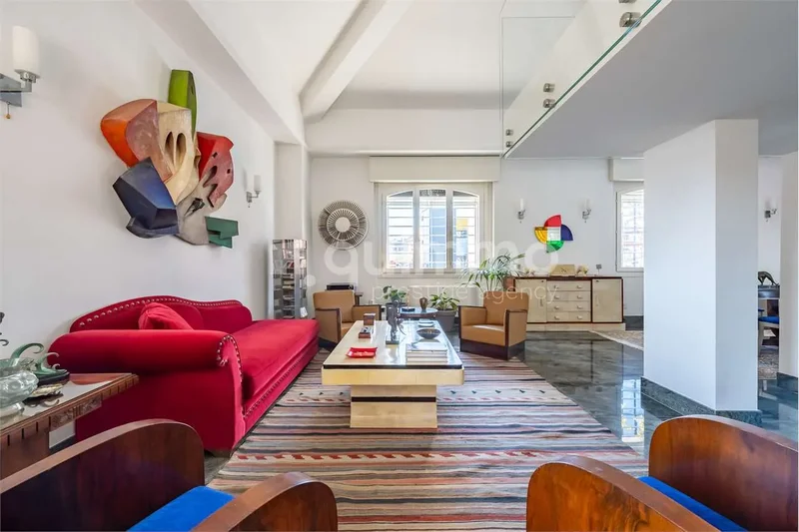
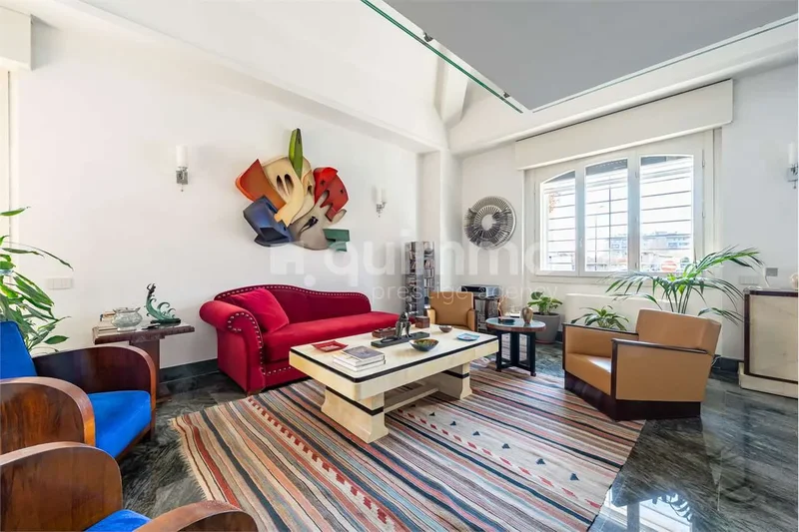
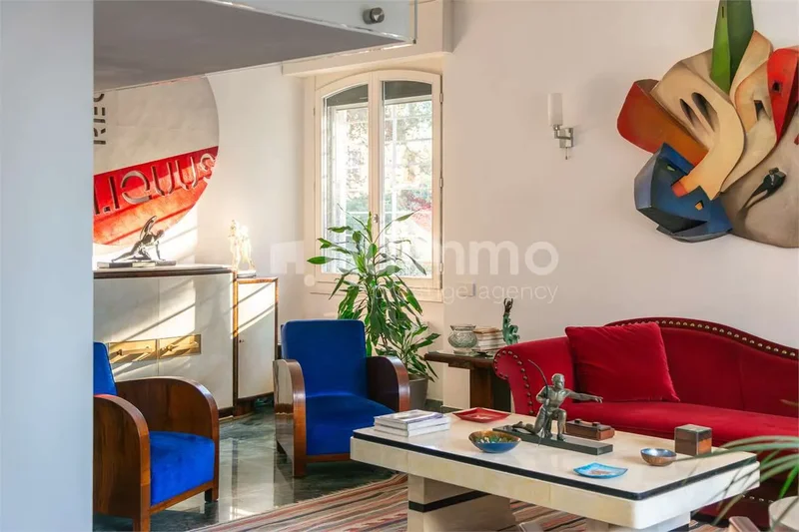
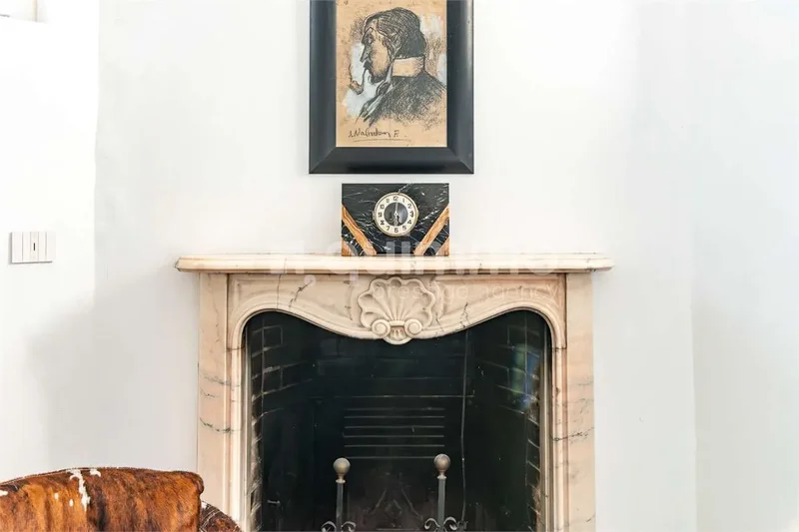
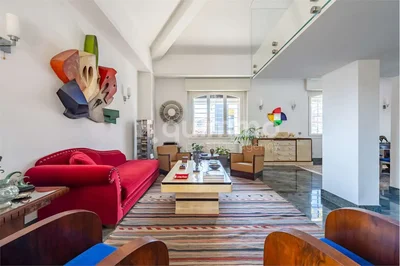
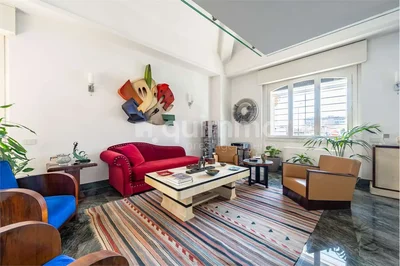
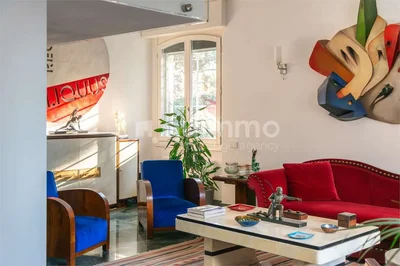
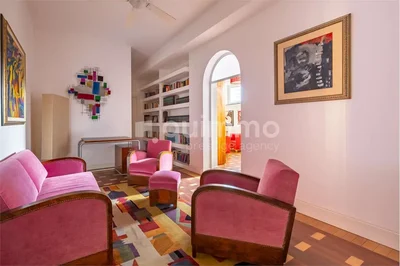
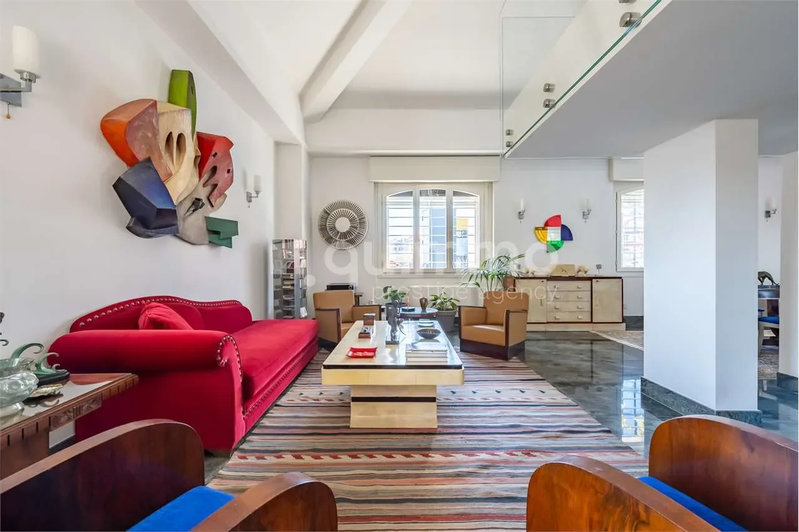
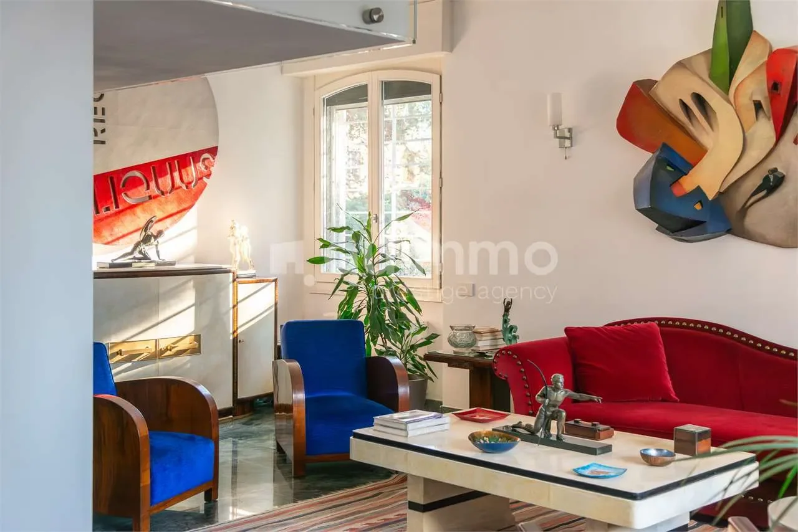
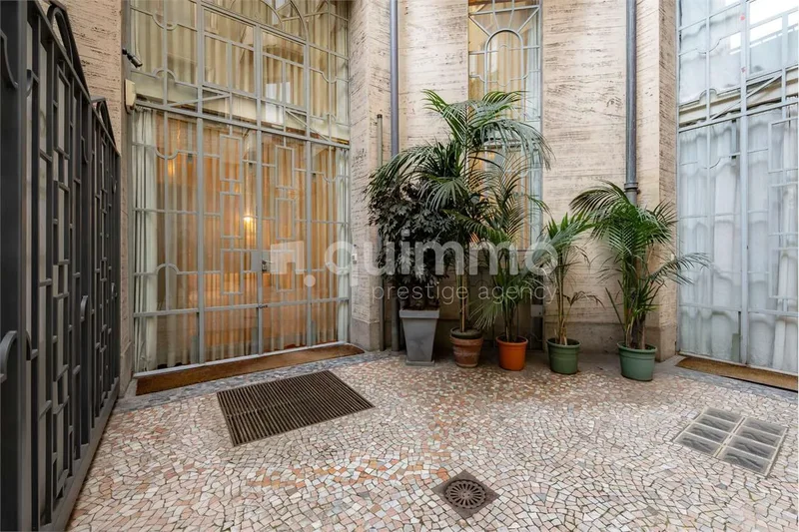
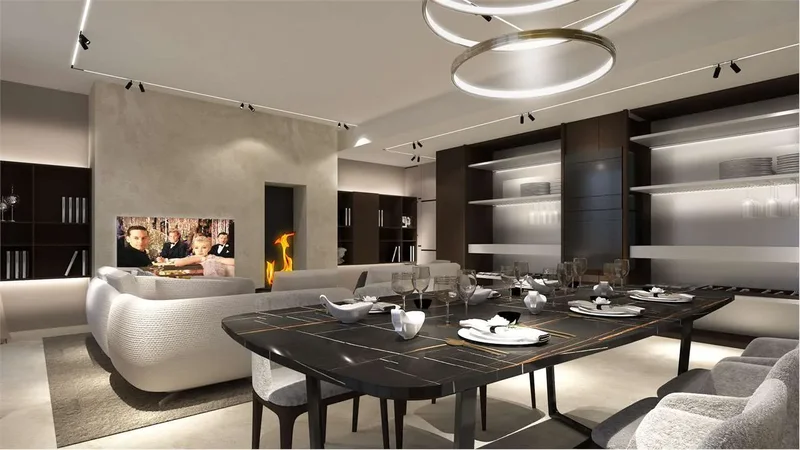
The entrance naturally and discreetly leads into the heart of the home, immediately anticipating the character and sense of space of the villa. The living area is large and airy, striking for its generous volumes, significant ceiling heights, and extraordinary natural light. The space unfolds as a large open-plan area, designed to welcome and experience the home in a fluid way, with a natural distinction between the conversation area and the dining area.
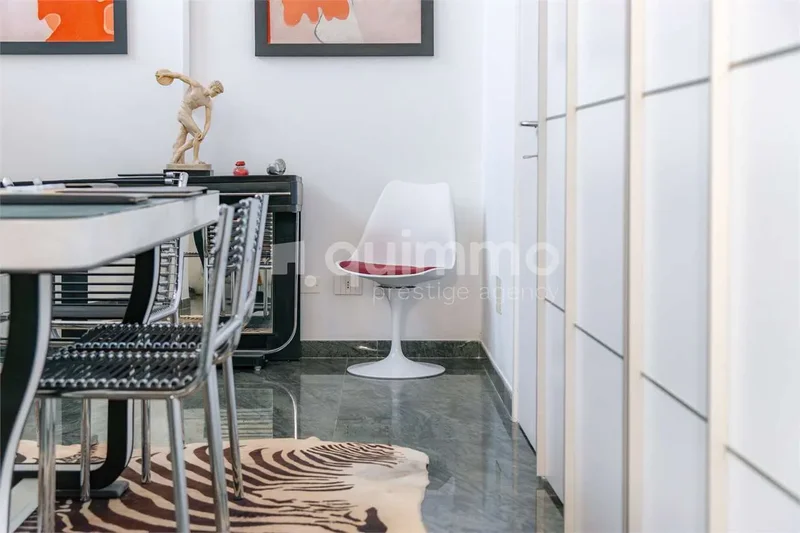
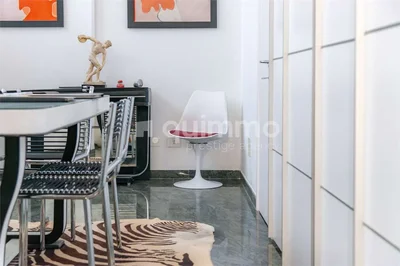
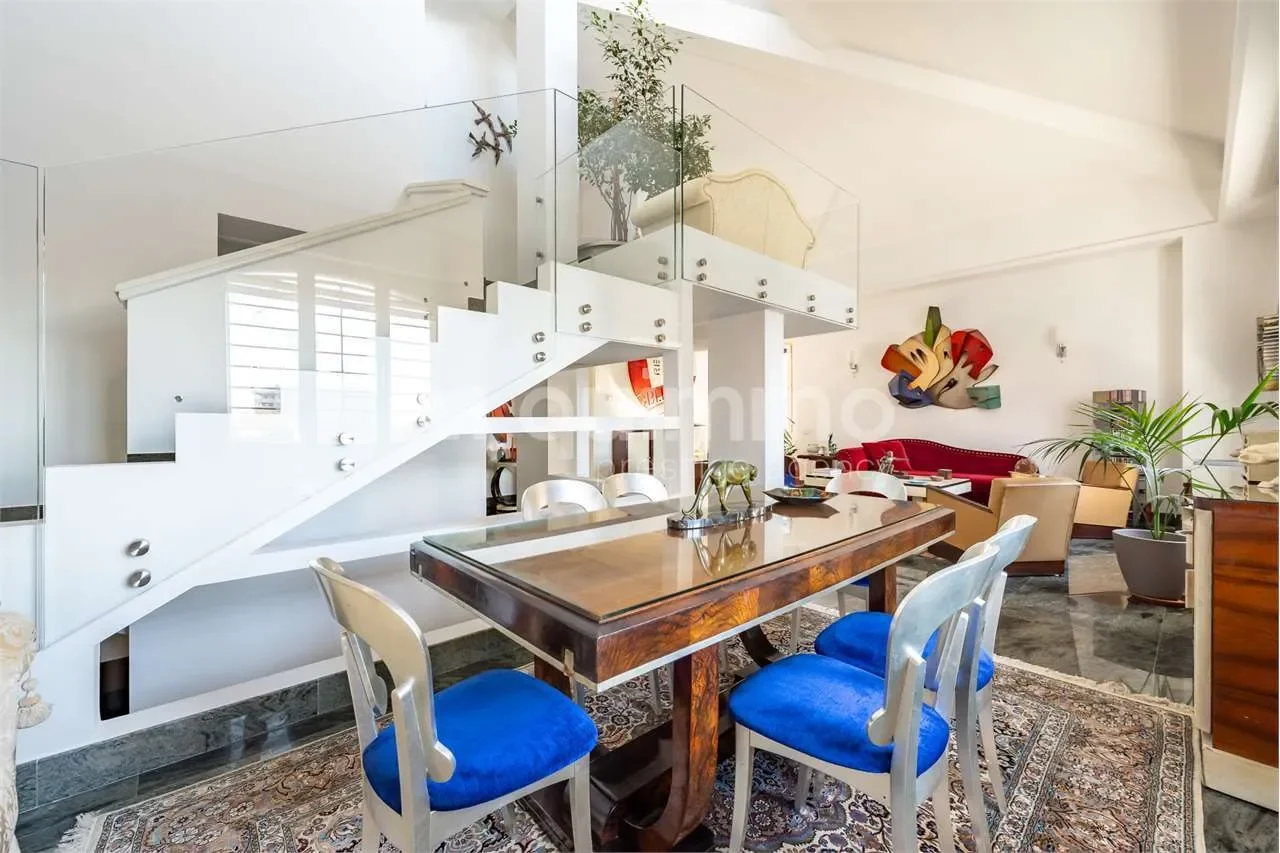
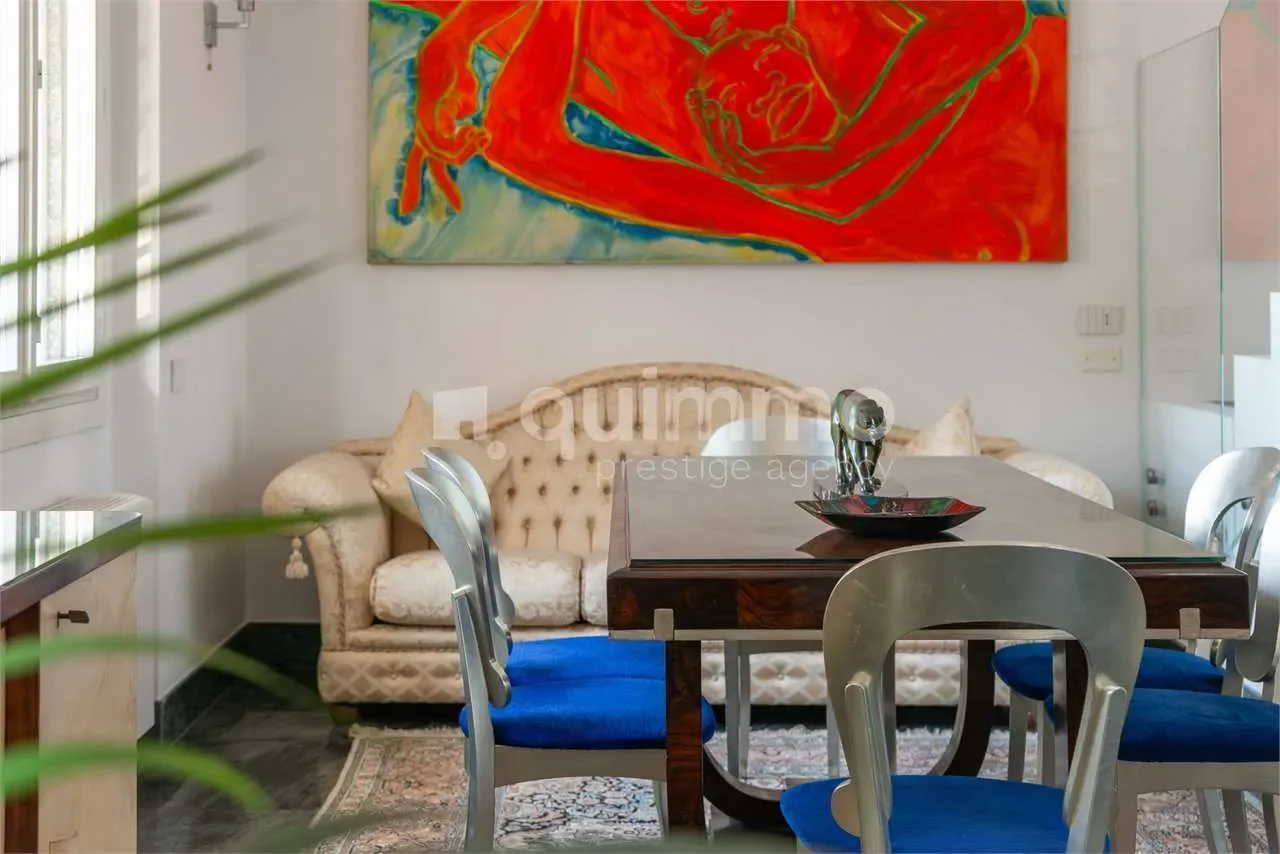
The dining room is enhanced by an impressive central table, ideal for convivial moments and formal entertaining, and is framed by a designer staircase with glass balustrades—an architectural feature of strong visual impact that lends lightness and modernity to the entire space. The staircase thus becomes not only a vertical connection, but a true architectural statement that harmoniously interacts with its surroundings.
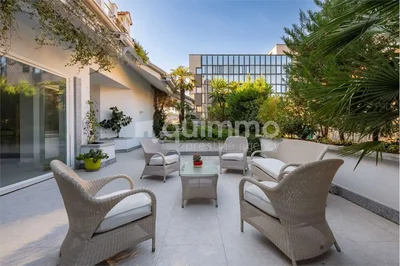
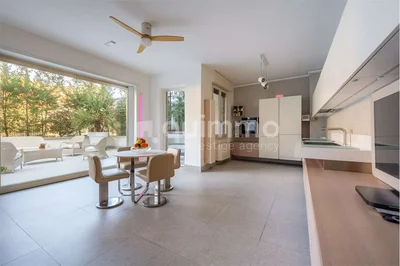
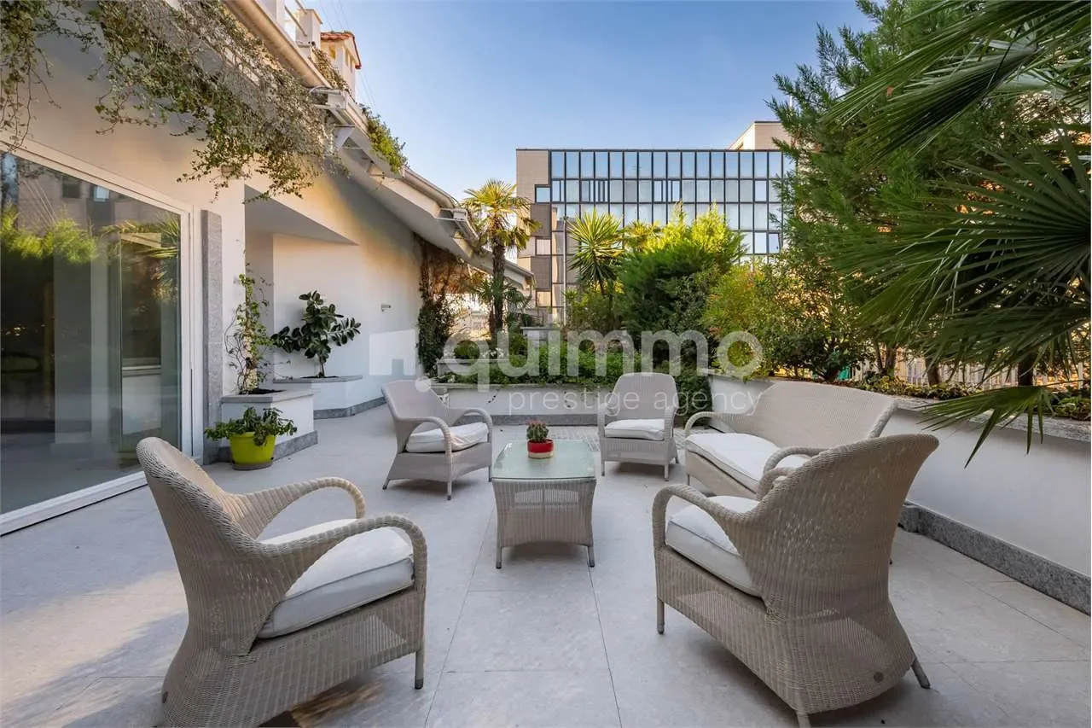
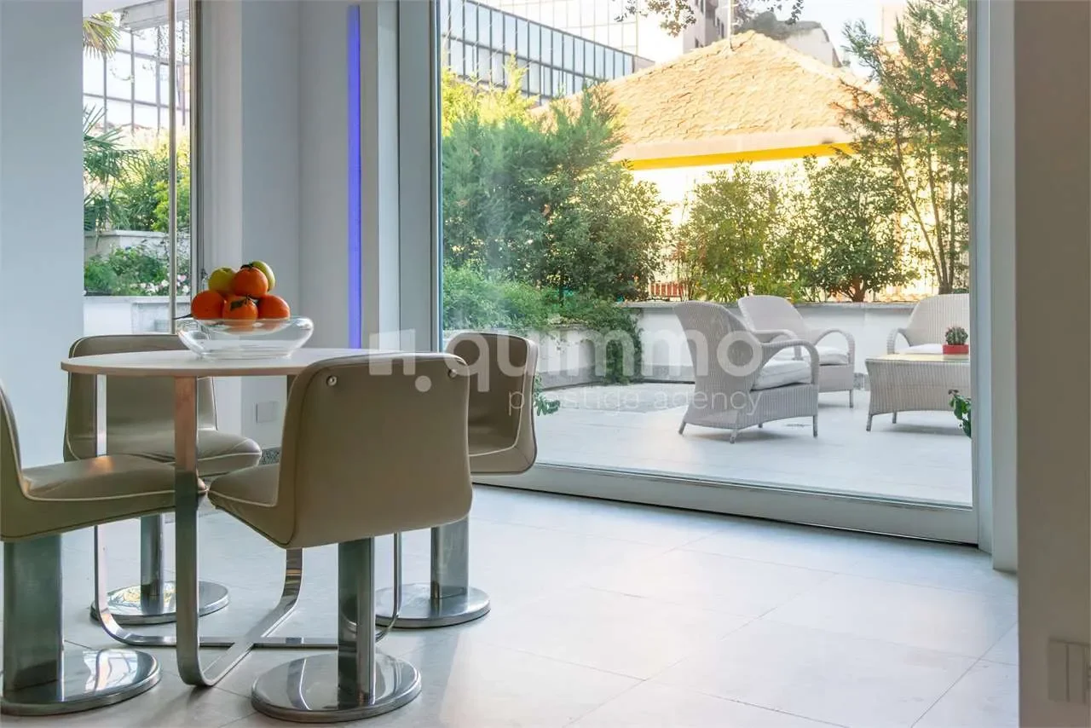
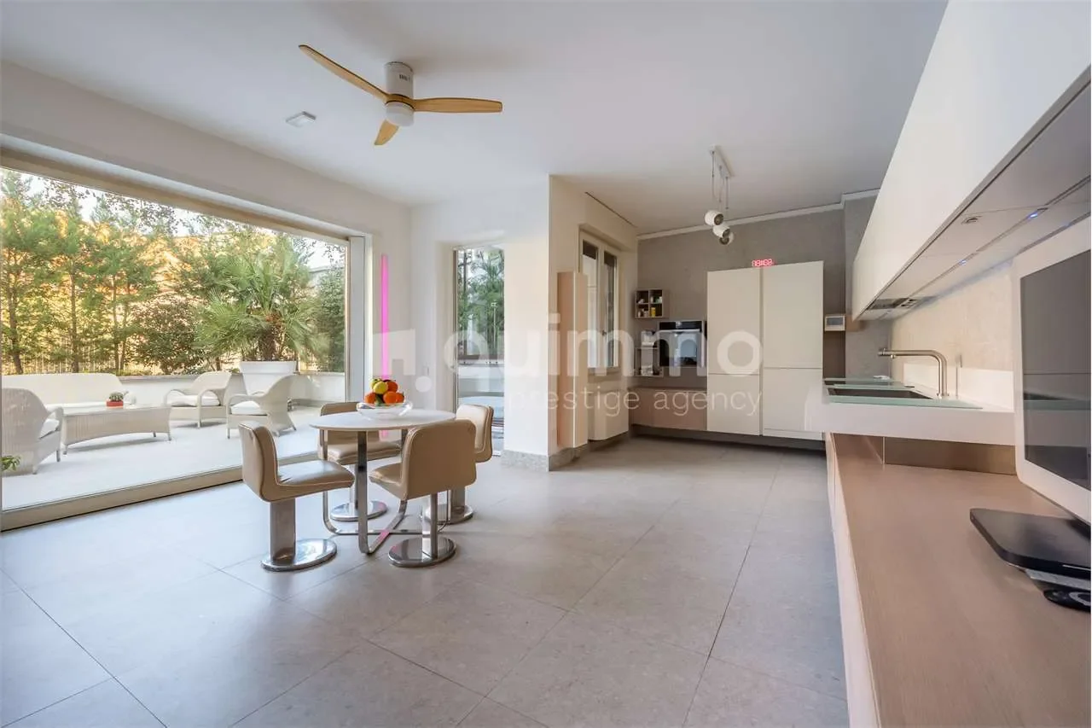
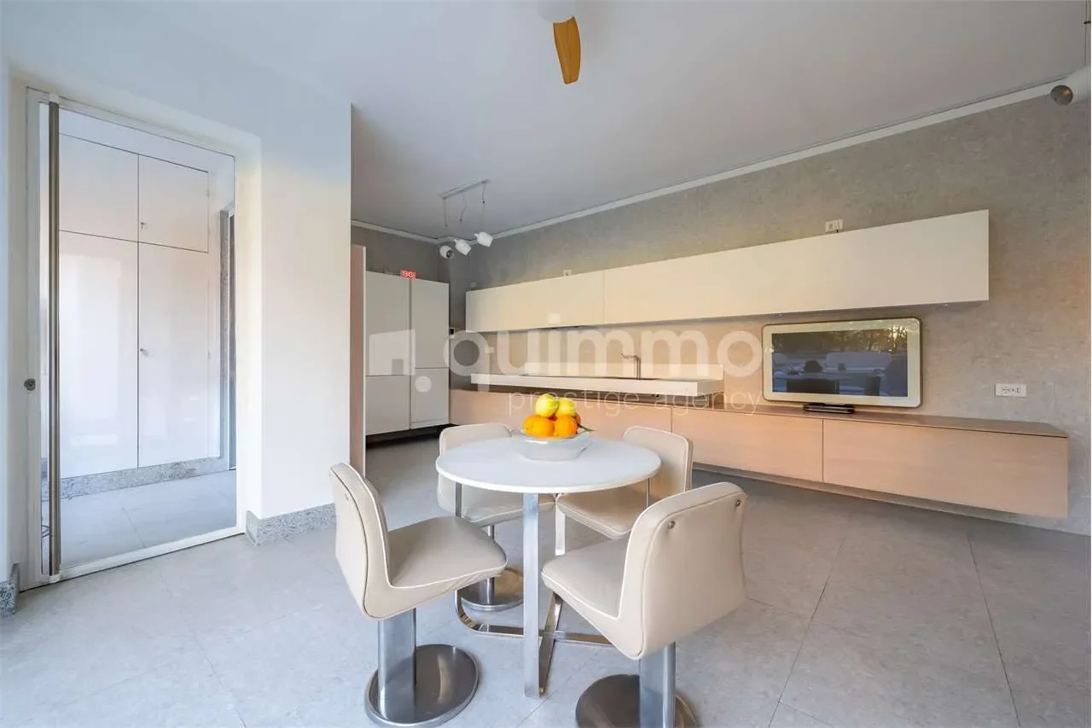
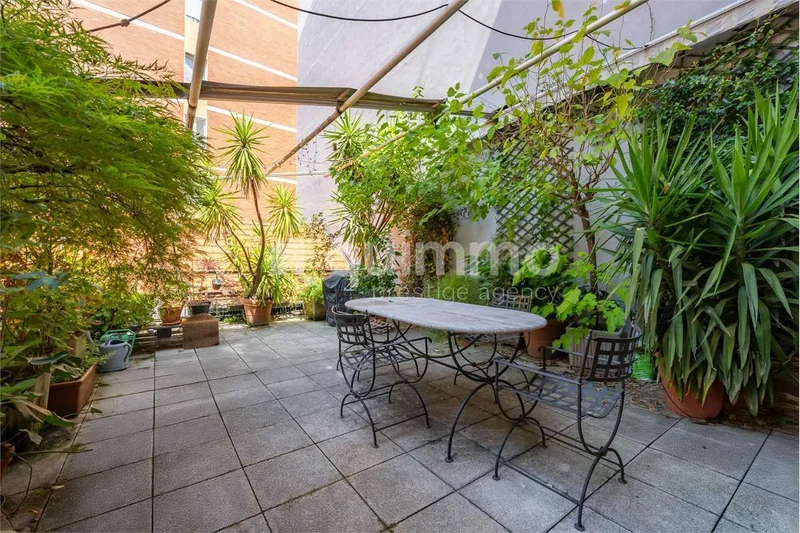
The kitchen is one of the most striking rooms in the villa, conceived as a convivial and representative space, in perfect continuity with the large terrace that presents itself as a rooftop garden. A full-height glass wall opens completely onto the terrace, becoming a natural point of connection between indoors and outdoors. In milder seasons, it transforms into a true extension of the kitchen, perfect for outdoor breakfasts, formal lunches, or dinners in total privacy, immersed in greenery and silence.
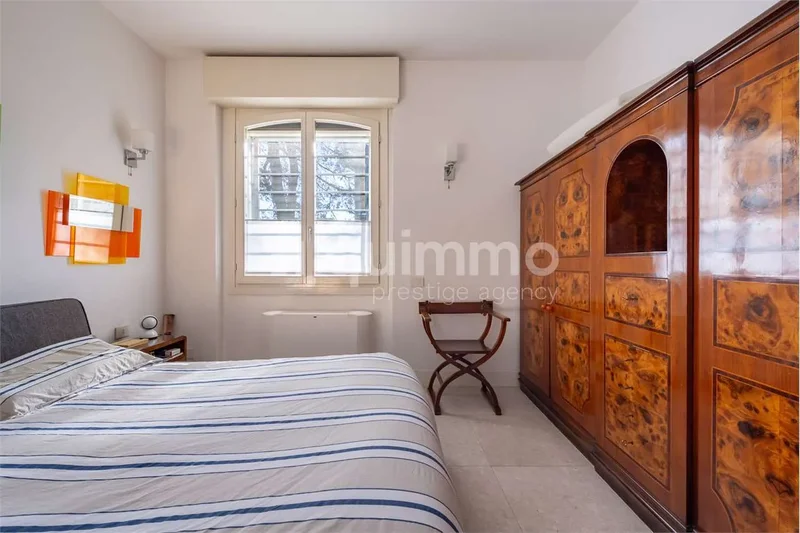
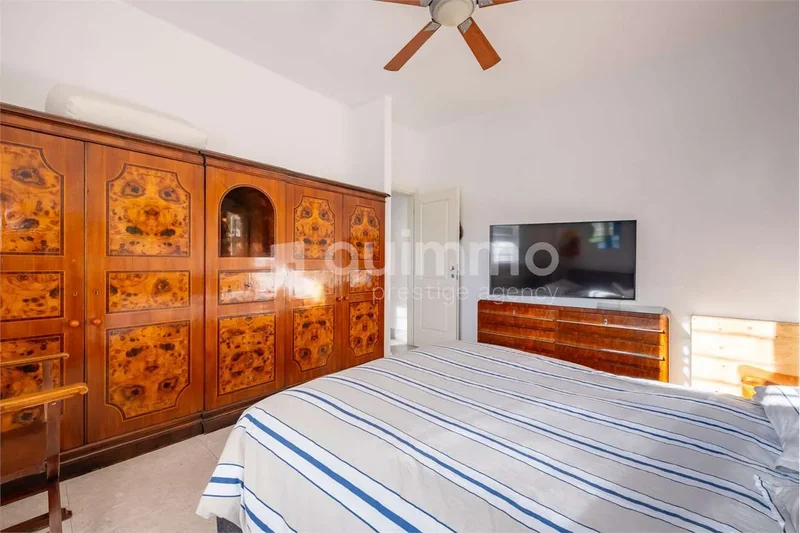
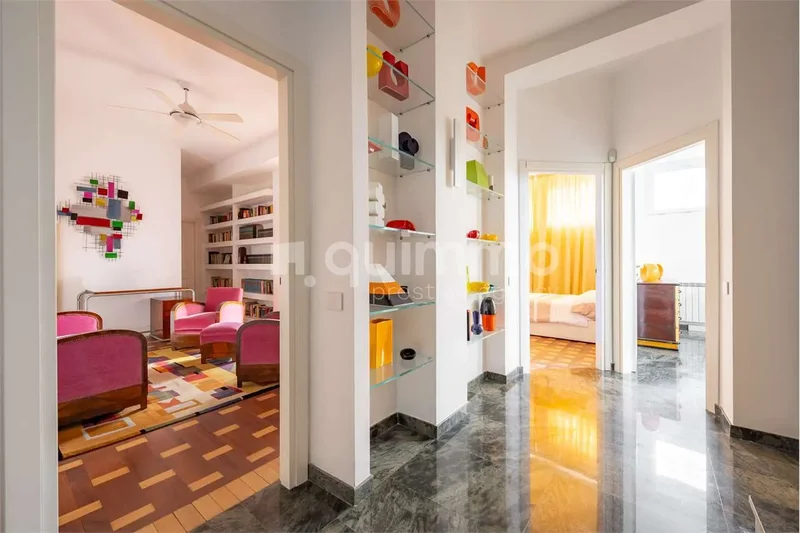
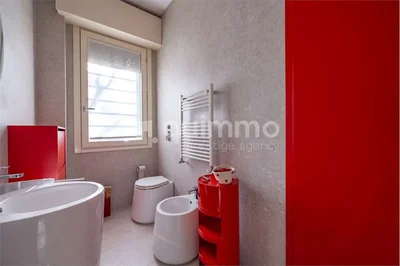
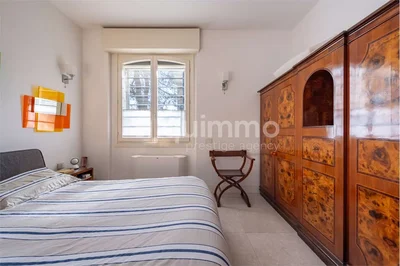
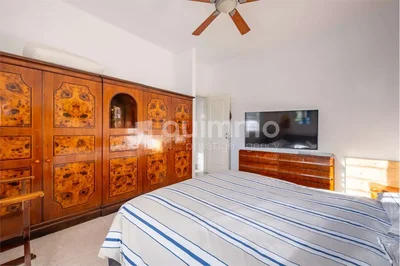
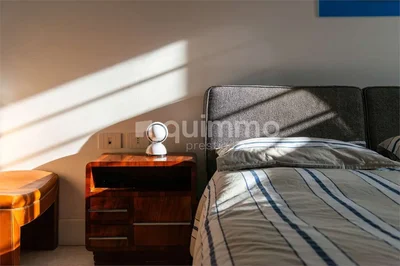
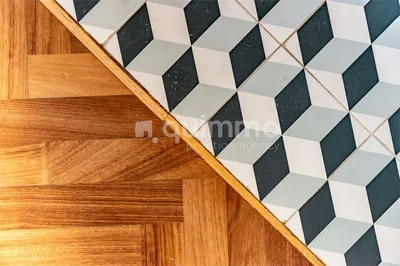
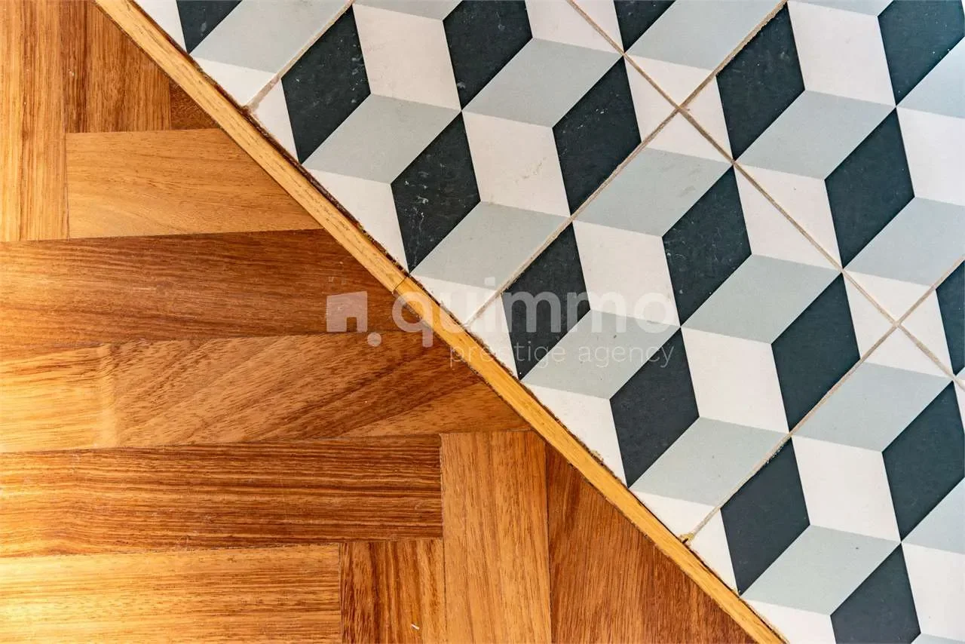
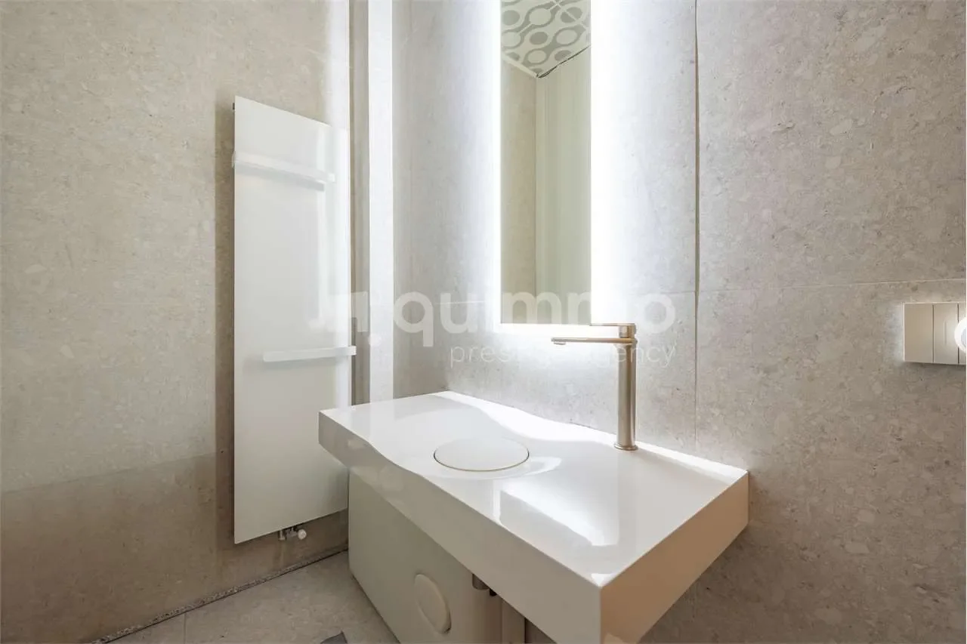
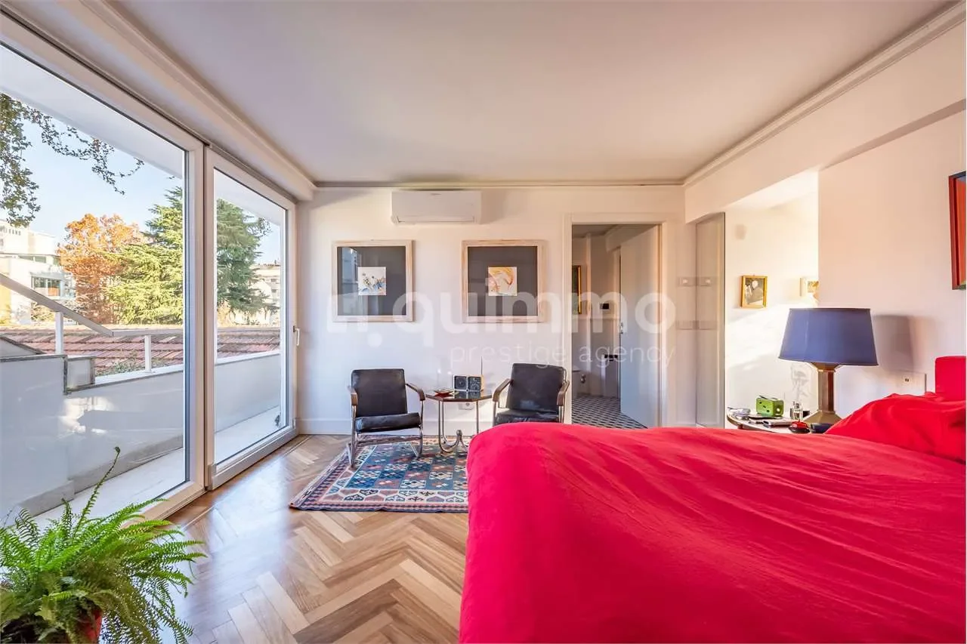
On the same level as the living area, a first sleeping area is laid out, consisting of a bedroom with its own dedicated bathroom, as well as a convenient guest bathroom serving the living space. Green Alpe marble flooring is planned for the living area, while the bedrooms feature refined parquet flooring.
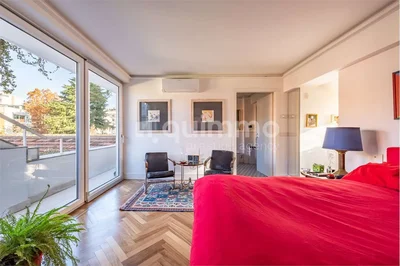
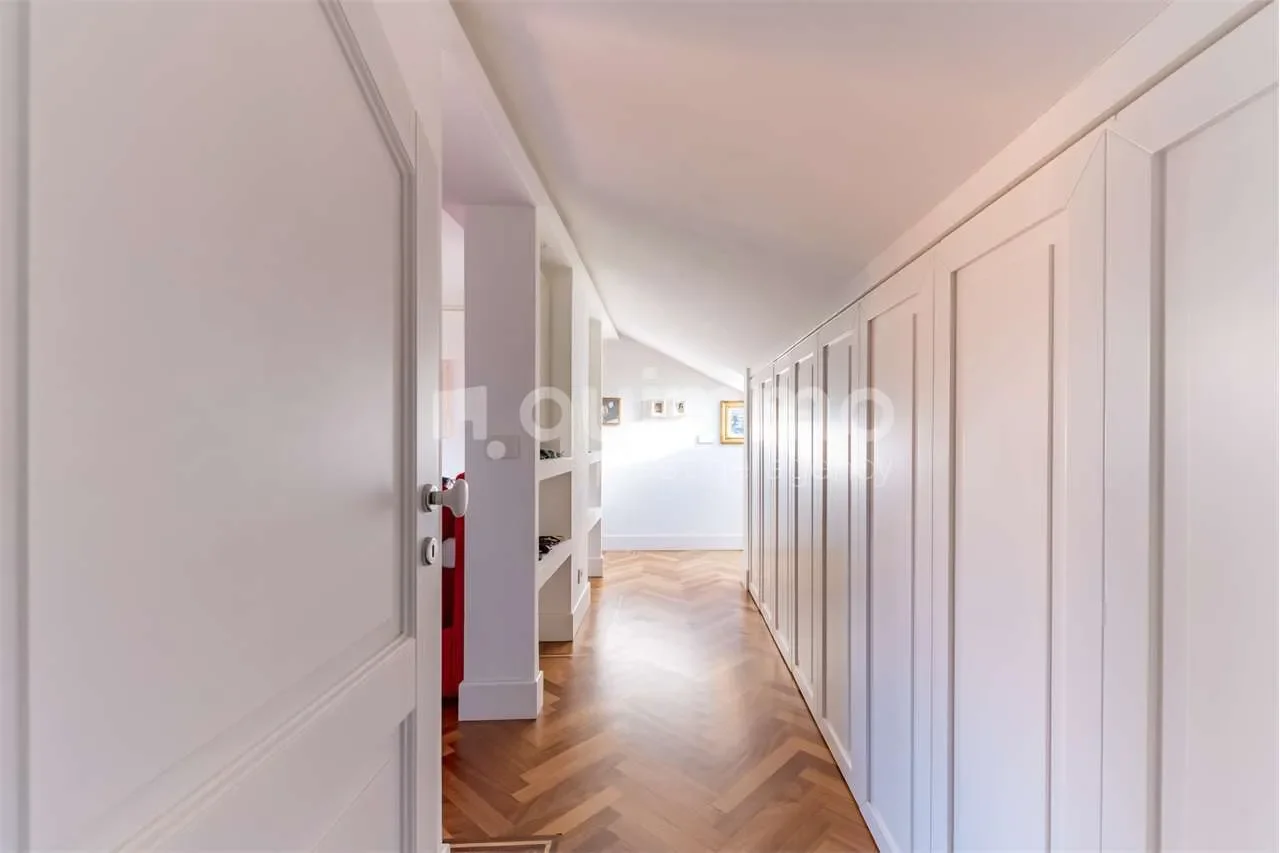
The master bedroom occupies its own dedicated floor and is conceived as a true master suite, designed as an intimate and private retreat where comfort, light, and privacy coexist in perfect balance.
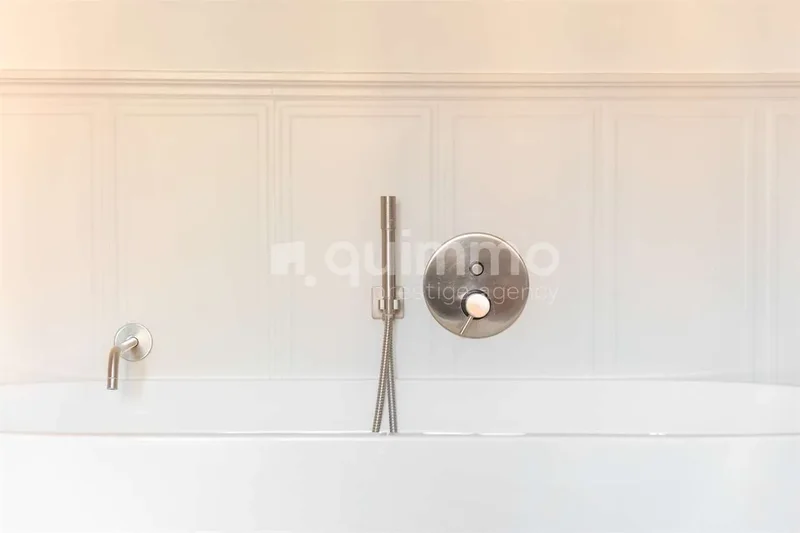
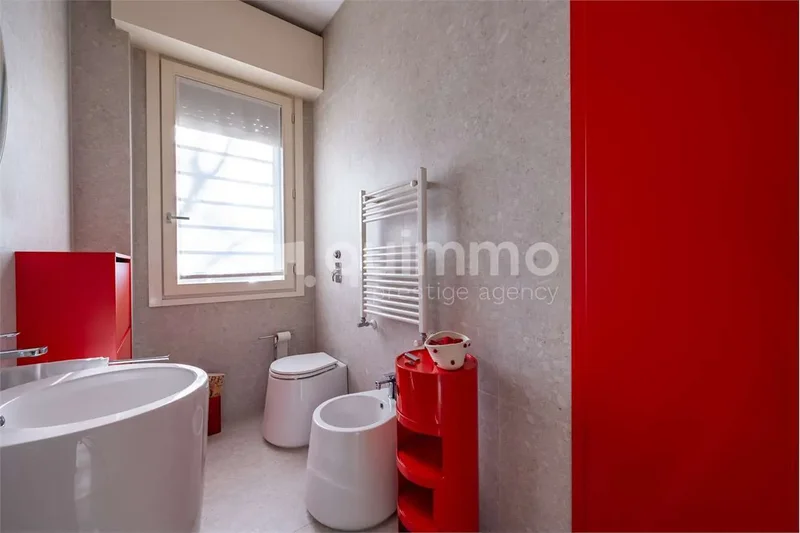
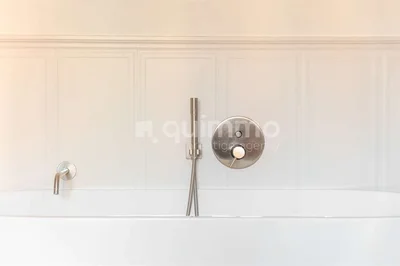
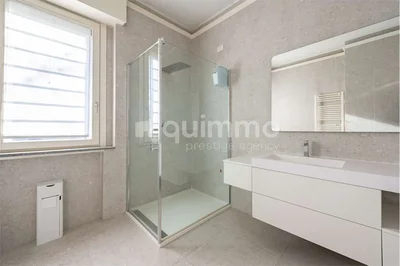
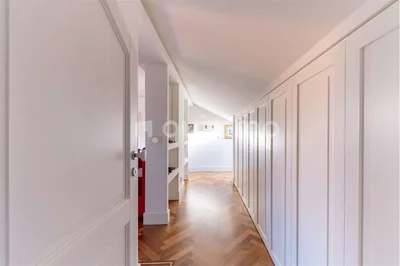
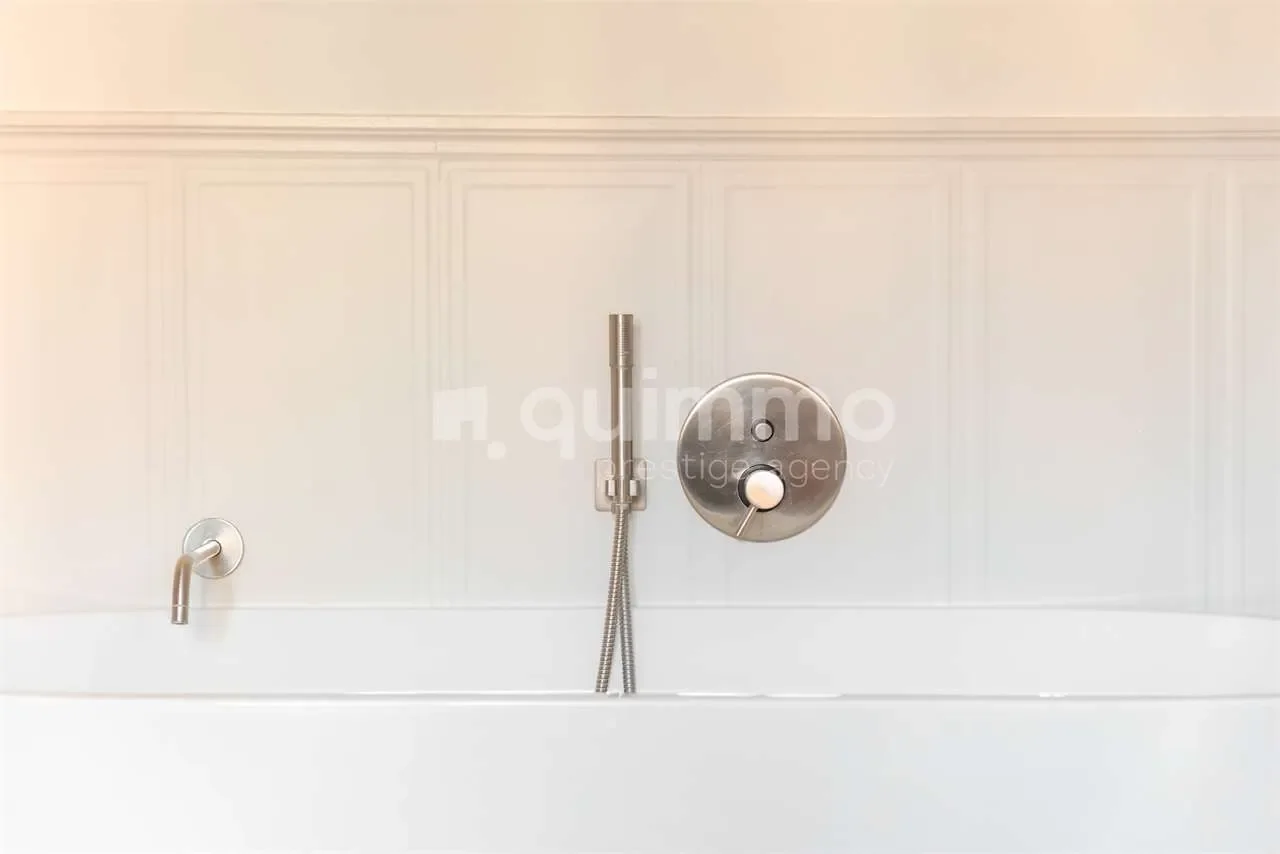
Serving the bedroom is an elegant en-suite bathroom, designed as a true wellness area. The space is enhanced by a freestanding bathtub set into an architectural niche, a striking and highly impactful feature that invites moments of total relaxation. Built-in wardrobes and walk-in closets meet every wardrobe requirement.
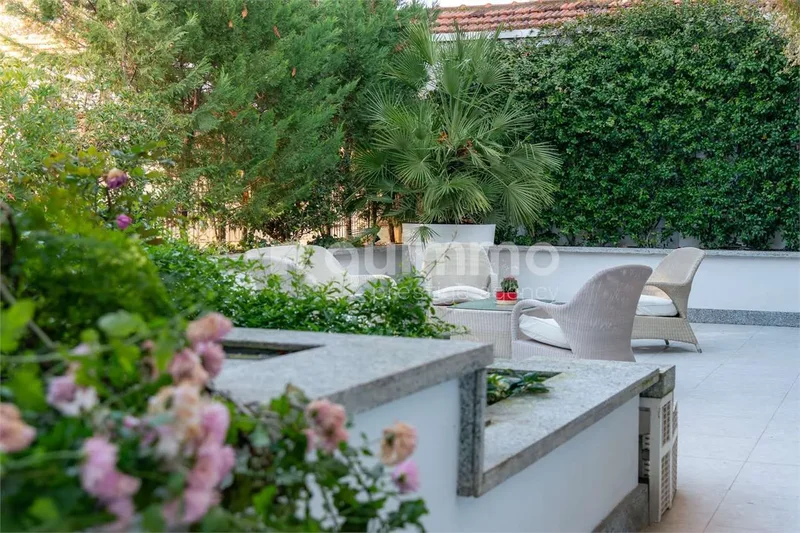
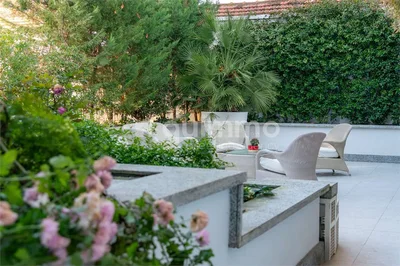
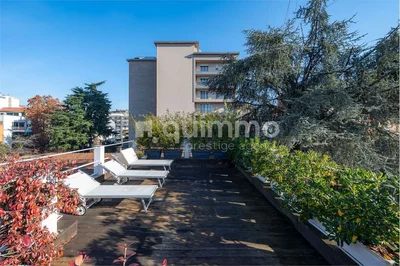
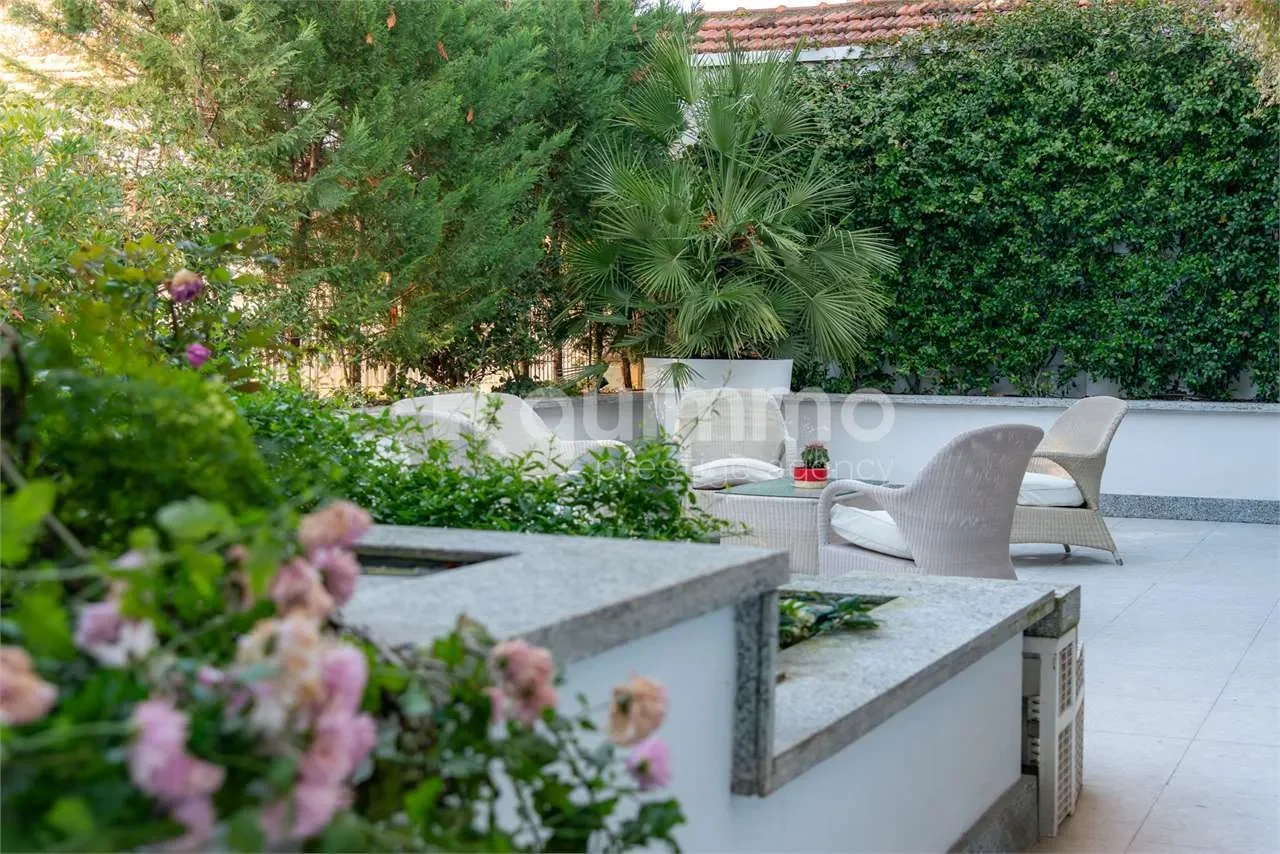
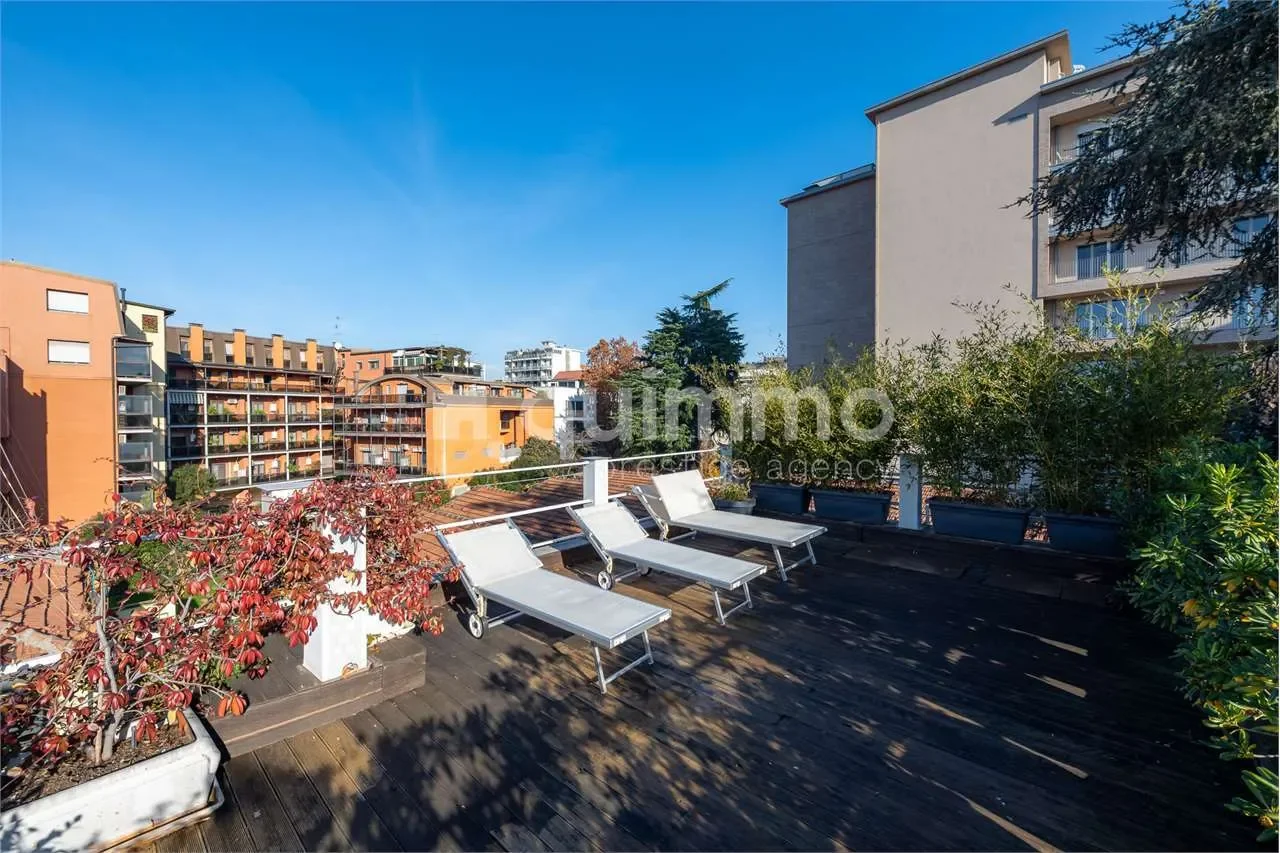
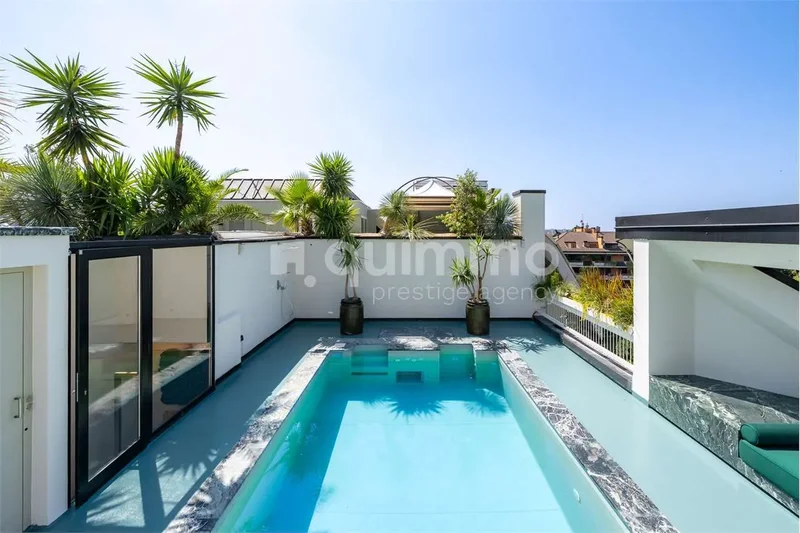
From the bedroom, there is access to the top-floor panoramic terrace, planted with fine botanical species and equipped with sun loungers and teak showers in an oriental style, featuring micro-jets from the base—a unique and original concept.
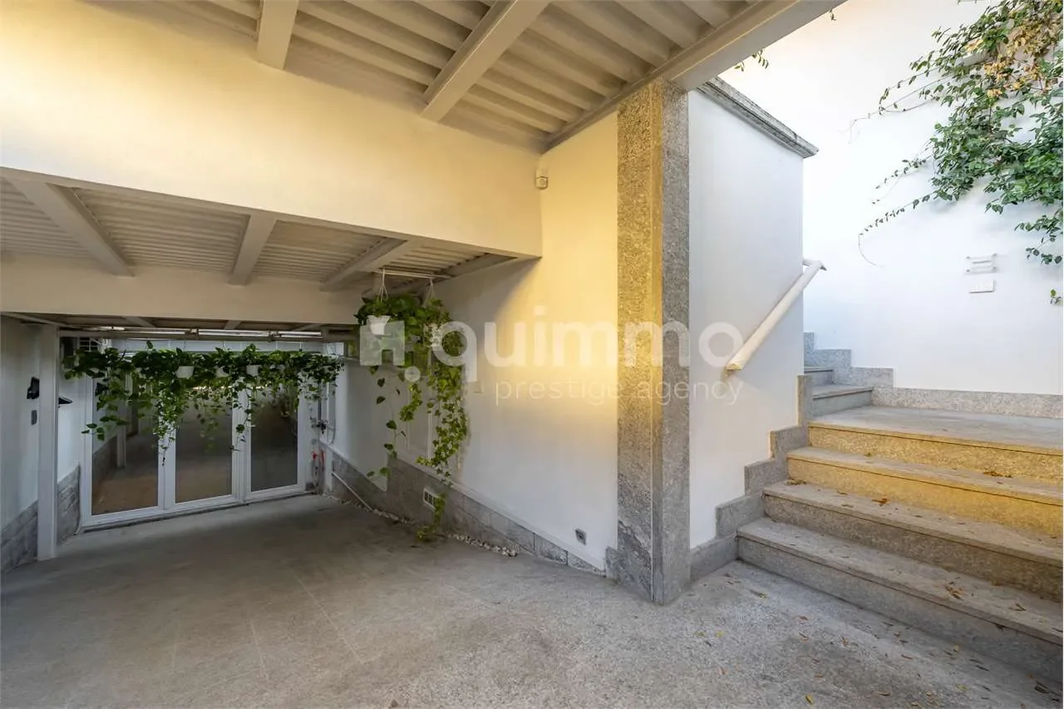
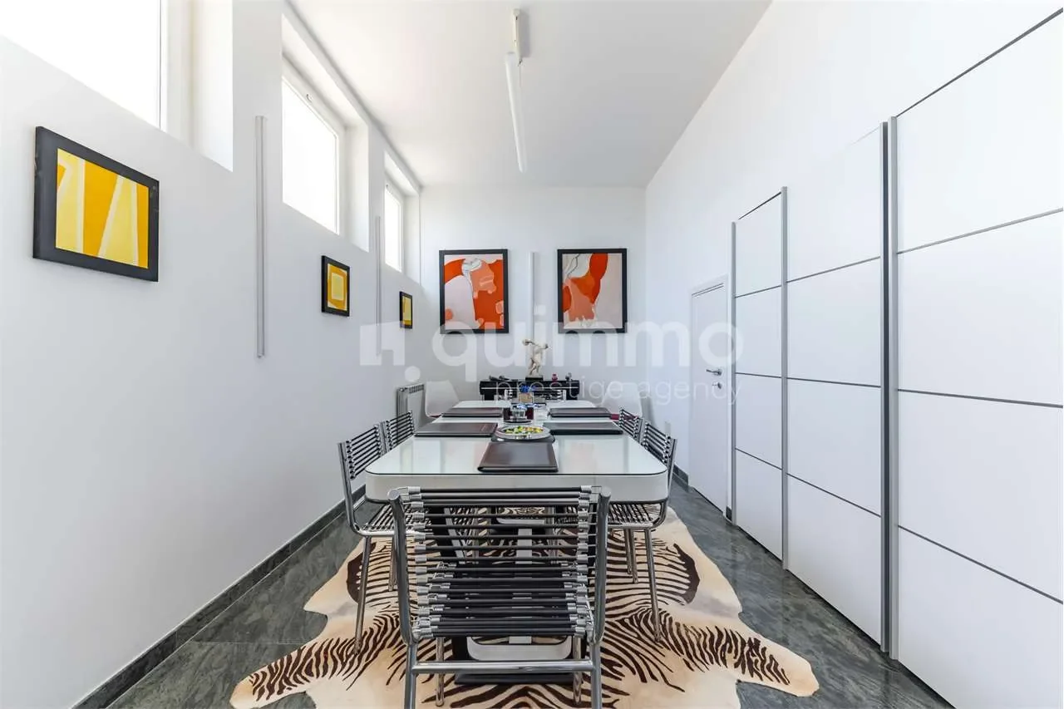
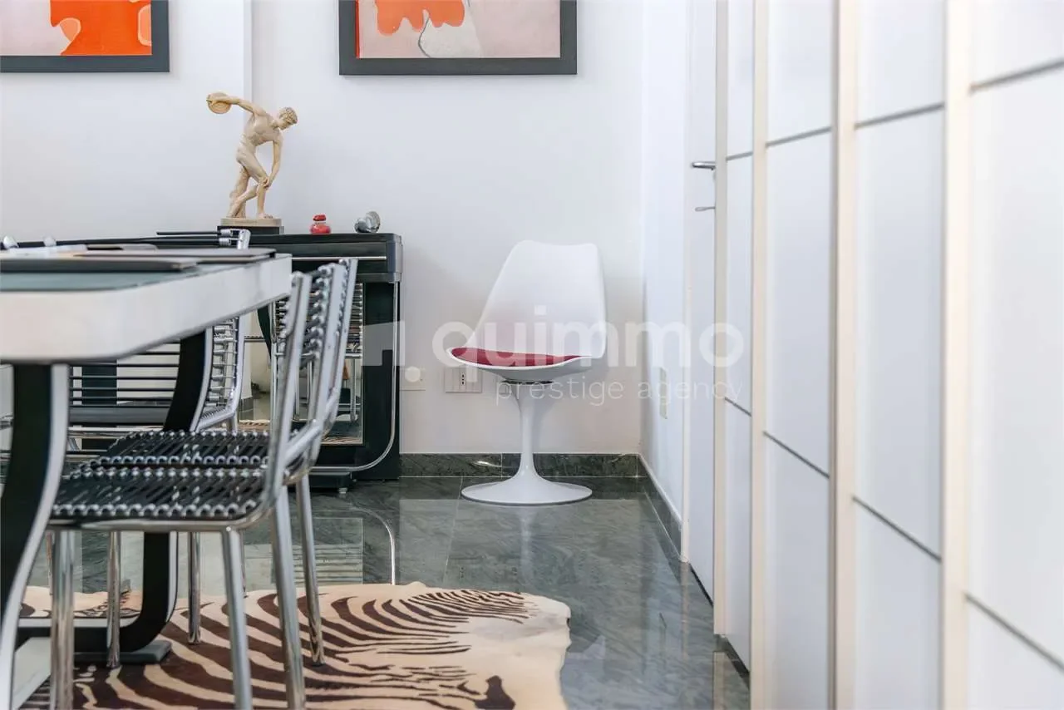
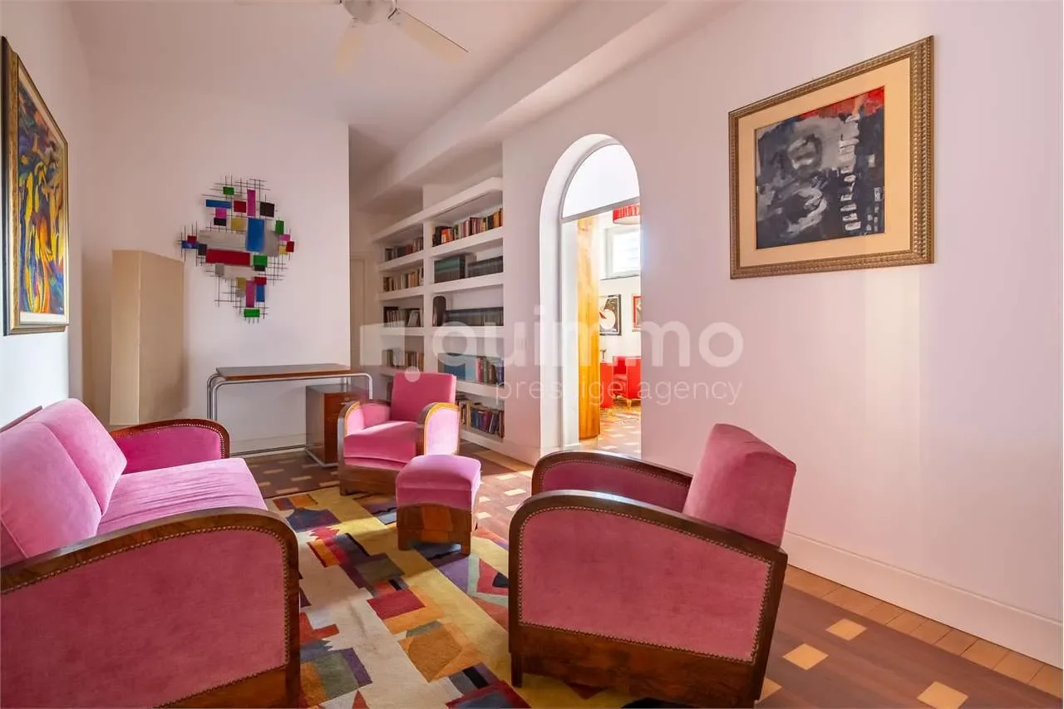
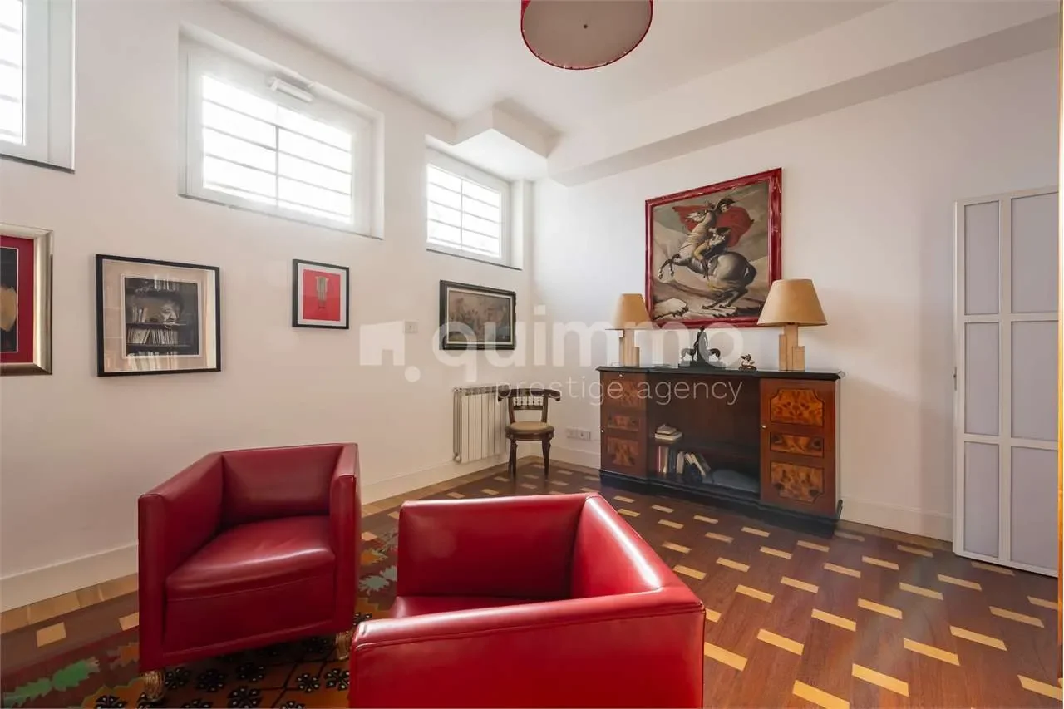
The lower floor currently hosts an area dedicated to a representative office, conceived as a spacious and bright environment, characterized by well-proportioned rooms that are easily adaptable. The internal layout, together with the presence of windows ensuring natural light and privacy, makes this level extremely versatile and suitable for multiple uses.
Adjacent to the lounge/client waiting area are two offices and a meeting room, as well as a bedroom and a full bathroom. All rooms, thanks to the large windows, can be transformed into additional bedrooms for children, guests, or staff. The entire floor can in fact function as an independent professional area, but it is equally well suited to becoming an apartment for children or friends, a fitness/spa area with a relaxation zone, a library with games area, billiards, and home theater.
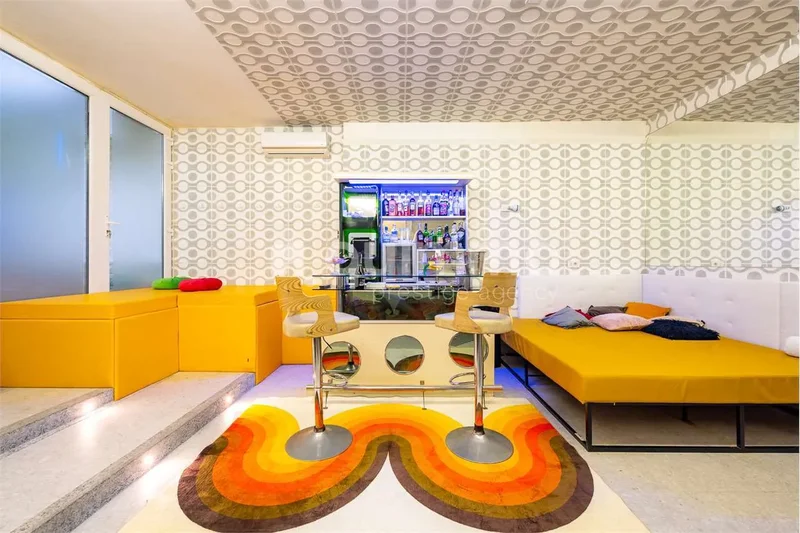
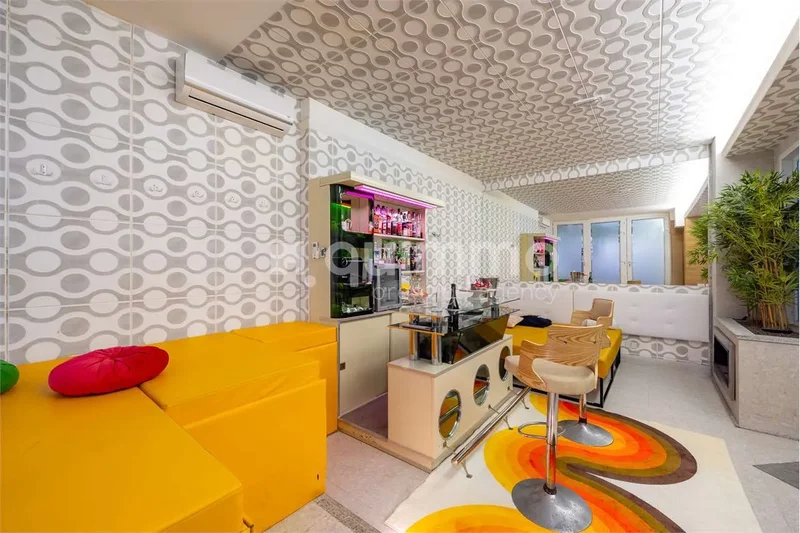
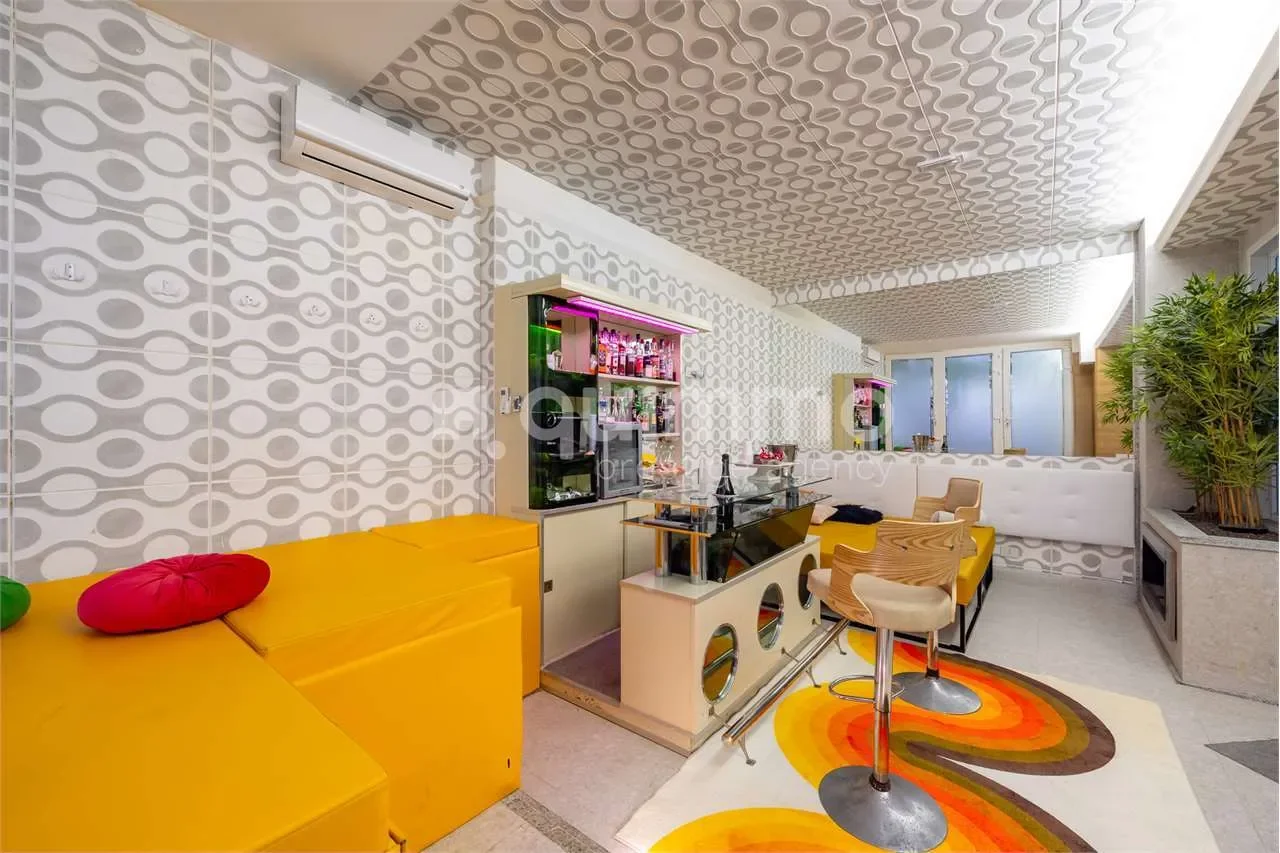
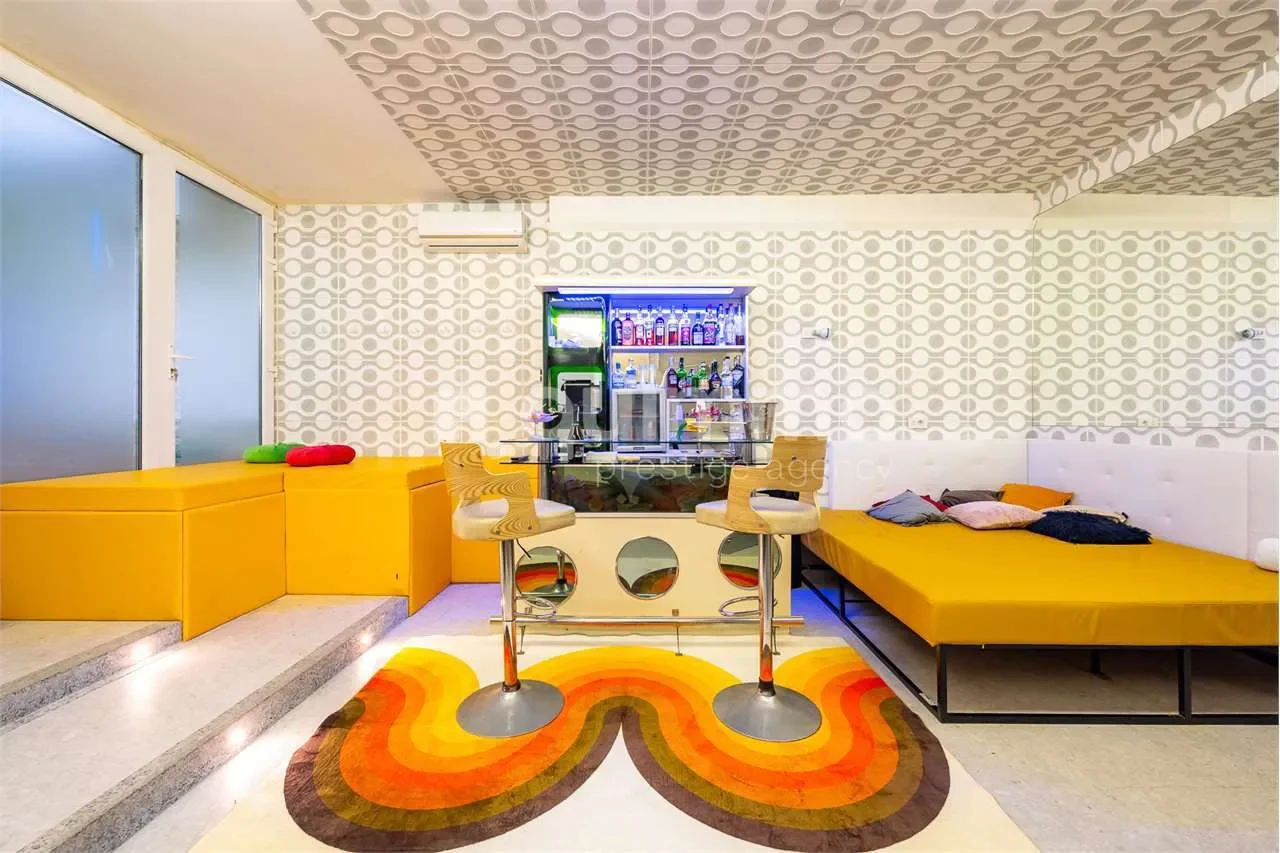
The property also includes an additional space with an exclusive character, conceived as an autonomous and flexible entertainment area. This level features a lounge with oversized sofas, a wonderful bar corner, a music area, and a walk-in open shower. The floor is completed by a separate, functional, and well-organized laundry room, pantry, and storage rooms.
A level designed to be enjoyed either informally or for entertaining, ideal as a guest area, private lounge, entertainment space, or internal guesthouse, capable of naturally adapting to the needs of its occupants.
The property is completed by a large, fully equipped solarium: a space designed as a relaxation and sunbathing area, ideal for enjoying maximum privacy, sunlight, and tranquility, turning every outdoor moment into an experience of well-being.
A real estate solution of absolute prestige, characterized by a rational distribution of spaces, multifunctional rooms, and significant outdoor areas—elements that make it among the most attractive opportunities in the urban residential market.
Two dedicated parking spaces add further value to the unit.
Asking price: €2,950,000.00
Agency fees: 3% + VAT
Nelle immediate vicinanze della Fondazione Prada, simbolo della Milano più contemporanea e creativa, futura sede dei giochi olimpici e della imponente riqualificazione dello scalo di Porta Romana, all’interno di una via residenziale riservata e silenziosa, caratterizzata da ville urbane e palazzine di pregio, proponiamo in vendita una villa indipendente di nuova costruzione in Classe A di 435 mq oltre a 160 mq di giardino pensile e terrazza/solarium. L’immobile è raro nel panorama milanese sia per l’architettura contemporanea che per la privacy e il layout interno.
E’ un casa ideale come residenza unifamiliare di rappresentanza e come soluzione abitazione/studio professionale.
La proprietà, completamente riqualificata nel 2022, si sviluppa su tre livelli oltre al terrazzo/solarium ed offre un equilibrio impeccabile tra eleganza architettonica, funzionalità e qualità della vita.
L’ingresso introduce con naturalezza e discrezione al cuore della casa, anticipando immediatamente il carattere e il respiro della villa. Il living è uno spazio ampio e arioso, colpisce per i volumi generosi, le altezze importanti e la straordinaria luminosità naturale. L’ambiente si sviluppa come un grande open space, pensato per accogliere e vivere la casa in modo fluido, con una naturale distinzione tra area conversazione e zona pranzo.
La dining room è valorizzata da un importante tavolo centrale, ideale per momenti conviviali e occasioni di rappresentanza, ed è incorniciata dalla presenza della scala di design con parapetti in vetro, elemento architettonico di forte impatto estetico che conferisce leggerezza e modernità all’intero spazio. La scala diventa così non solo un collegamento verticale, ma un vero segno architettonico che dialoga armoniosamente con l’ambiente circostante.
La cucina rappresenta uno degli ambienti più scenografici della villa, concepita come spazio conviviale e di rappresentanza, in perfetta continuità con l’ampio terrazzo che si presenta come un giardino pensile.
Una vetrata a tutta altezza si apre completamente a ribalta sul terrazzo diventando un naturale punto di connessione tra interno ed esterno. Nelle stagioni più miti si trasforma in una vera estensione della cucina, perfetta per colazioni all’aperto, pranzi formali o cene in totale privacy, immersi nel verde e nel silenzio.
Sullo stesso livello della zona giorno si sviluppa una prima area notte, composta da una camera da letto con bagno dedicato, oltre a un comodo bagno ospiti a supporto della zona living. I pavimenti in marmo verde Alpe sono previsti nella zona giorno mentre nelle camere è posato un pregiato parquet.
La master bedroom occupa un piano dedicato e si configura come una vera suite padronale, pensata come rifugio intimo e riservato, dove comfort, luce e privacy convivono in perfetto equilibrio.
A servizio della camera si sviluppa un elegante bagno en suite, progettato come una vera area wellness. L’ambiente è impreziosito da una vasca freestanding incassata in una nicchia architettonica, elemento scenografico e di grande impatto, che invita a momenti di totale intimità. Armadiature e cabine armadio soddisfano qualsiasi esigenza di guardaroba.
Dalla camera si accede al terrazzo all’ultimo piano, panoramico, piantumato con pregiate essenze e dotato di lettini prendisole e docce in tek in stile orientale con microgetti dalla base, idea unica e originale.
Al piano inferiore si sviluppa attualmente un’area dedicata ad uso ufficio di rappresentanza concepita come spazio ampio e luminoso, caratterizzato da ambienti ben proporzionati e facilmente modulabili. La distribuzione interna, unita alla presenza di finestre che garantiscono luce naturale e privacy, rende il piano estremamente versatile e adatto a molteplici interpretazioni.
Accanto alla zona salotto/attesa clienti, trovano posto due uffici ed una sala meeting oltre ad una camera da letto e un bagno completo. Tutti i locali, grazie alle ampie finestre, possono trasformarsi in ulteriori camere figli/ospiti/personale di servizio. Tutto il piano può infatti essere vissuto come area professionale indipendente, ma si presta con la stessa naturalezza a diventare un appartamento per i figli, per gli amici, un’area fitness/spa con zona relax, una library con area giochi, biliardo e home theatre.
La proprietà comprende inoltre una ambiente accessorio dal carattere esclusivo, concepito come spazio divertimento autonomo e flessibile. Trovano posto una sala con divani giganteschi, meravigliosa angolo bar e area musica, doccia a vista walk in. Il piano è completato da una lavanderia separata, funzionale e ben organizzata, dispensa e ripostigli.
Un livello pensato per essere vissuto in modo informale o rappresentativo, ideale come guest area, lounge privata, spazio entertainment o dependance interna, capace di adattarsi con naturalezza alle esigenze di chi lo abita.
Completa la proprietà un ampio solarium attrezzato: uno spazio pensato come area relax e prendisole, ideale per godere della massima privacy, del sole e della tranquillità, trasformando ogni momento all’aperto in un’esperienza di benessere.
Una soluzione immobiliare di assoluto pregio, caratterizzata da una distribuzione razionale degli spazi, ambienti polifunzionali e importanti aree outdoor, elementi che la rendono una proposta di particolare interesse nel panorama residenziale cittadino.
A valorizzare ulteriormente la proprietà, la presenza di due posti auto.
Richiesta: € 2.950.000,00
Provvigioni: 3% + IVA

 View Photos
 Watch Film
 360° VTour
 Open House